
SERVICE 03 / INTERIOR DESIGN
Interiors made for the way you live.
A beautiful interior should feel effortless to use. We bring together space planning, materials, furniture, lighting and finishing for homes, offices and commercial spaces.
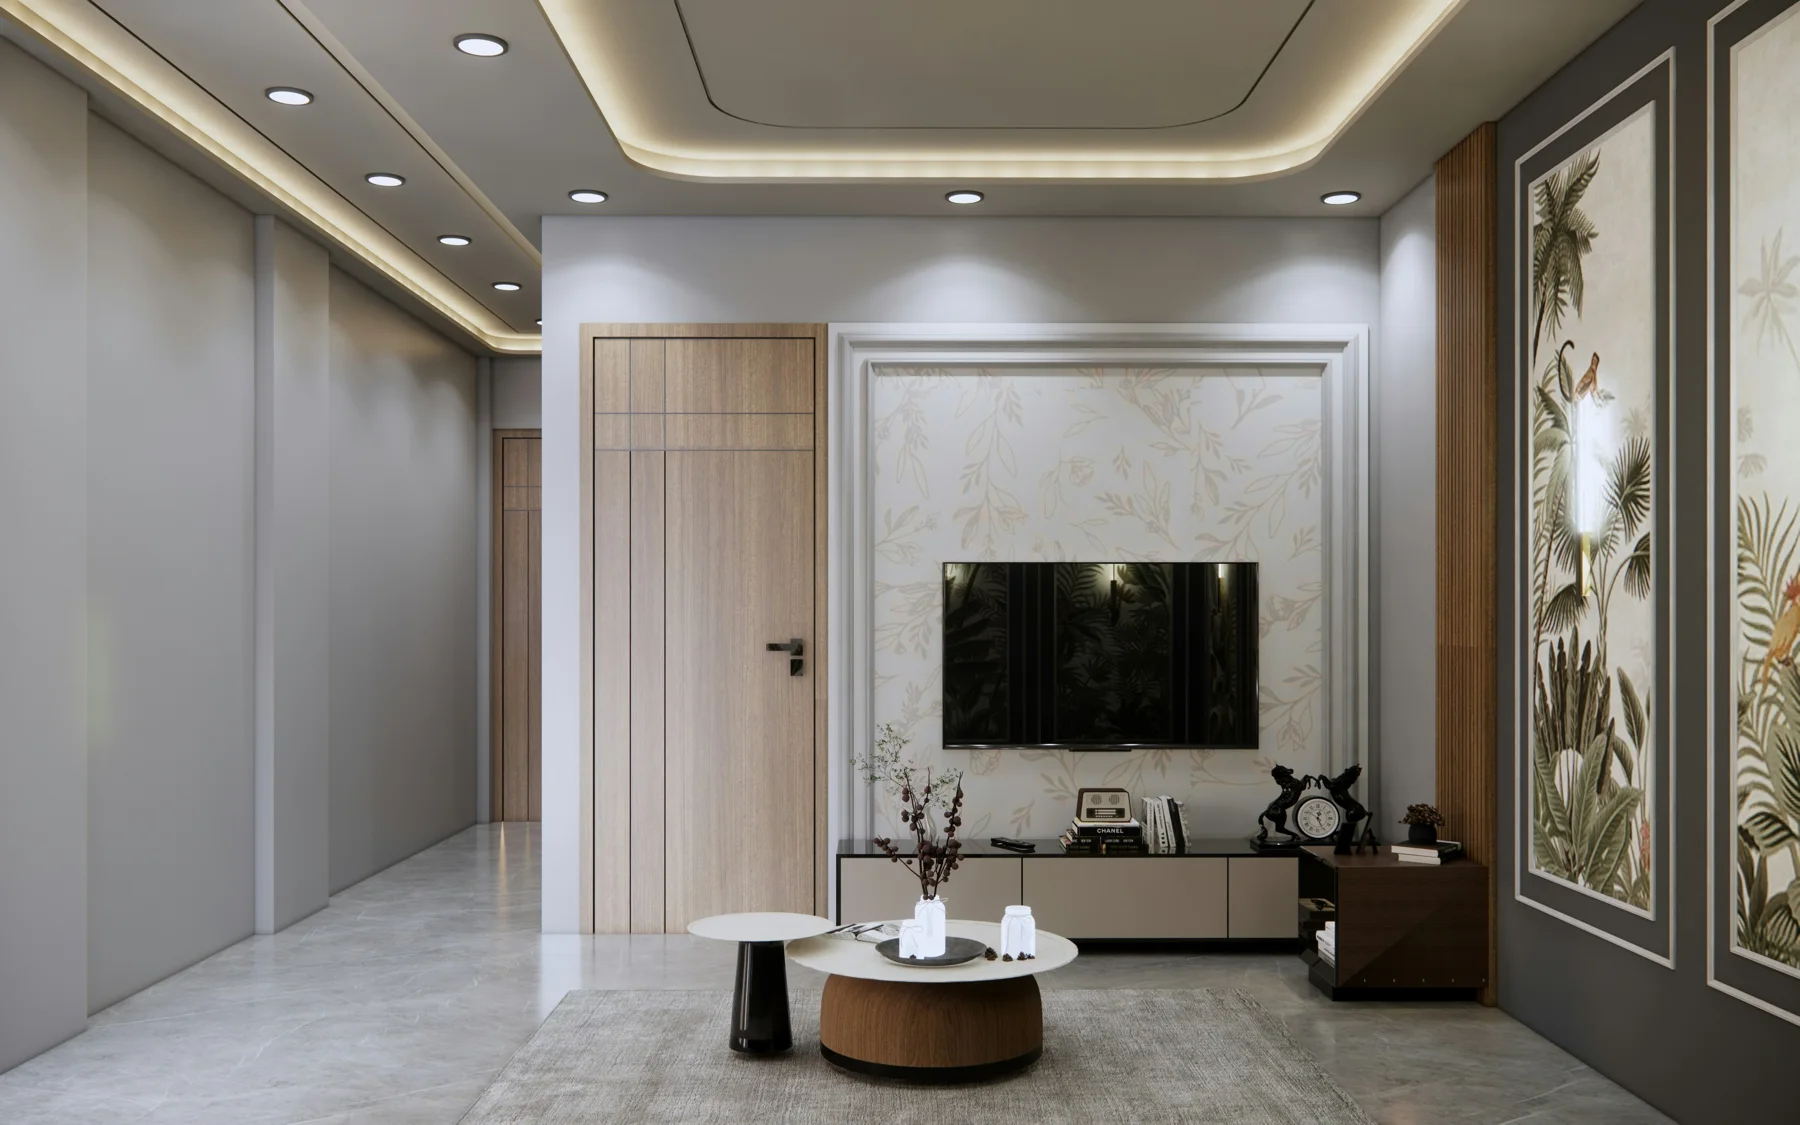
TAILORED TO YOUR SPACE
Interior Design
in Nagpur.
A beautiful interior should feel effortless to use. We bring together space planning, materials, furniture, lighting and finishing for homes, offices and commercial spaces.
We begin with your site dimensions, intended use and project priorities. Layouts and material choices are developed together, with the work sequence coordinated around related trades and your agreed scope.
What we can help with
- 01Residential Interiors
- 02Commercial Interiors
- 03Office Interiors
- 04Modular Kitchen
- 05Wardrobes
- 06False Ceiling
- 07Lighting Solutions
- 08Flooring
- 09Painting
- 10Wall Decoration
A CLOSER LOOK
Planning meets
execution.
We begin with your site dimensions, intended use and project priorities. Layouts and material choices are developed together, with the work sequence coordinated around related trades and your agreed scope.
Material specifications, finishes, measurements and installation details are reviewed against the agreed scope. A final walkthrough helps identify finishing items and the information needed for handover.
Explore related mediaRESIDENTIAL INTERIORS
Comfort, light and everyday living.
Living spaces come together through furniture, wall finishes, ceiling details and lighting. Explore a range of residential interiors to discuss the atmosphere you want for your home.
Interior Design
Residential Interior Design
Residential Interior Design
Residential Interior Design
Residential Interior Design
Residential Interior Design
Bring the details you like to your consultation. We can discuss how the layout, materials and finish would fit your project.
RESIDENTIAL INTERIORS
Another perspective on your space.
Living spaces come together through furniture, wall finishes, ceiling details and lighting. Explore a range of residential interiors to discuss the atmosphere you want for your home.
Residential Interior Design
Bring the details you like to your consultation. We can discuss how the layout, materials and finish would fit your project.
WORKPLACE INTERIORS
Spaces for focus and collaboration.
Office layouts need to balance individual work, meeting areas and circulation. These interiors show how furniture, partitions and overhead services can work together.
Office Interior Design
Office Interior Design
Office Interior Design
Bring the details you like to your consultation. We can discuss how the layout, materials and finish would fit your project.
INTERIOR WALKTHROUGHS
Experience the whole room.
A moving view reveals connections between rooms, lighting and furniture that a single photograph cannot. Watch these walkthroughs as you consider your own interior brief.
Interior Lighting & Finishes
Residential Interior Walkthrough
Residential Interior Design
Residential Interior Design
Share your drawings, site location and intended scope to discuss a coordinated plan for your project.
INTERIOR WALKTHROUGHS
Another perspective on your space.
A moving view reveals connections between rooms, lighting and furniture that a single photograph cannot. Watch these walkthroughs as you consider your own interior brief.
Residential Interior Design
Residential Interior Design
Share your drawings, site location and intended scope to discuss a coordinated plan for your project.
BEFORE WE BEGIN
Your questions,
considered.
Start with a conversation about your space and its requirements.
What is included in your interior design service?
The scope can include residential interiors, commercial interiors, office interiors, modular kitchen, wardrobes, false ceiling, lighting solutions, flooring, painting and wall decoration. We confirm the exact deliverables after reviewing your requirements.
Can this be part of a complete turnkey project?
Yes. This service can be coordinated with our architecture, construction, interior and building services scope. Share the full requirement so interfaces between trades can be planned together.
How do I get a cost estimate and timeline?
Send your project location, approximate area, drawings if available and preferred timeline. Costs and scheduling depend on site conditions, specifications, quantities and the agreed scope; they are discussed after review.
Keep your project connected.
All services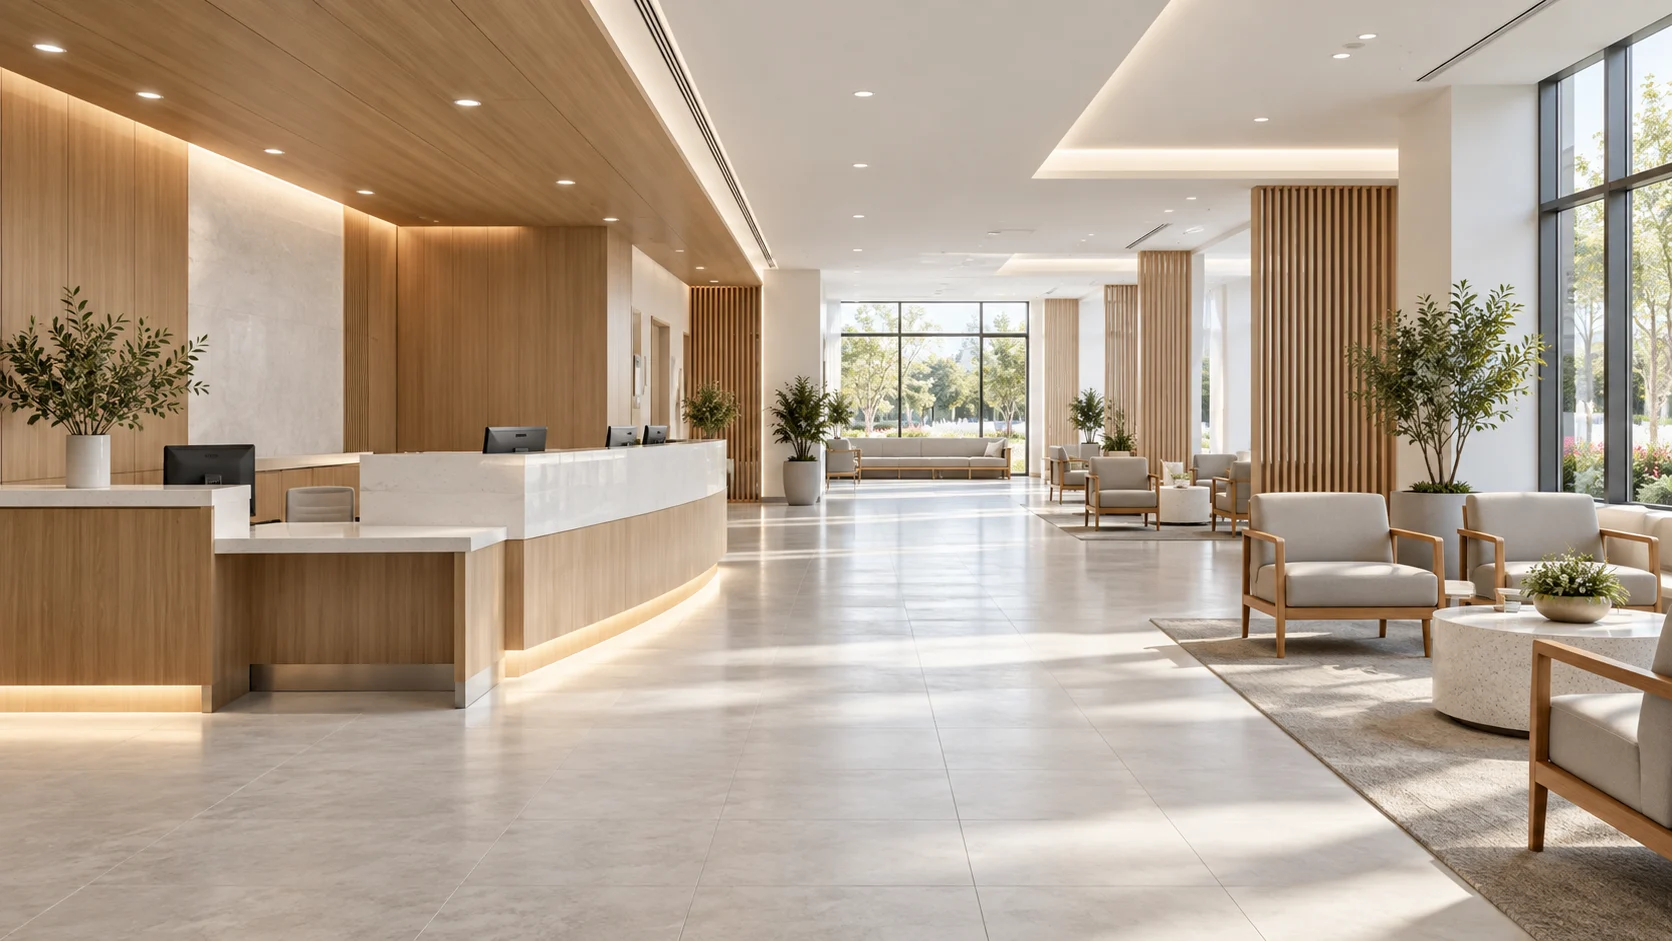
Hospital Interior Design
Healthcare interiors need clear circulation, practical finishes and a considered balance of patient comfort and staff workflow. We plan and execute hospital interiors around the way your facility operates.
Explore service05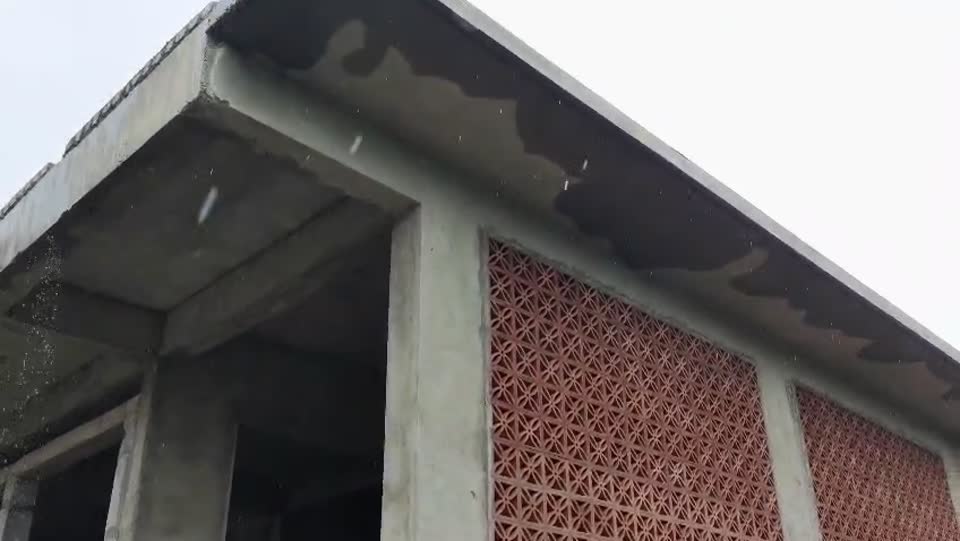
Healthcare Engineering
Hospital infrastructure brings many technical systems into one environment. Our healthcare engineering scope connects infrastructure planning, building services and interior execution with the requirements of your clinical team.
Explore service06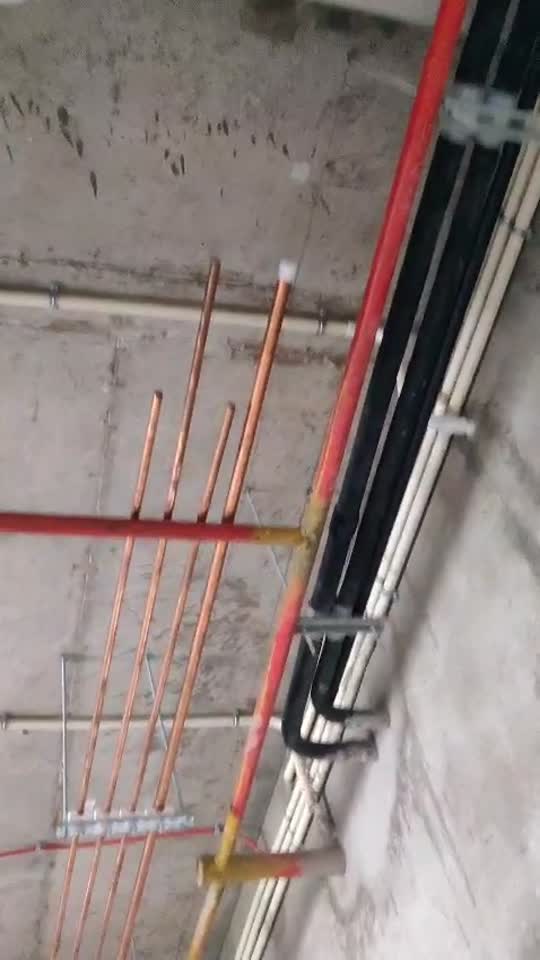
Medical Gas Pipeline System
We provide medical gas pipeline planning, installation and integration for hospitals and healthcare facilities. System requirements, routing and handover are coordinated with the hospital team and relevant specialists.
Explore service