
SERVICE 08 / ICU INFRASTRUCTURE
Critical care starts with careful planning.
An ICU requires considered bed layouts, equipment access and coordinated technical services. We help plan and execute critical care infrastructure around patient movement, staff access and operational requirements.
TAILORED TO YOUR SPACE
ICU Infrastructure
in Nagpur.
An ICU requires considered bed layouts, equipment access and coordinated technical services. We help plan and execute critical care infrastructure around patient movement, staff access and operational requirements.
Planning begins with your facility’s clinical brief, bed or room layout, equipment schedules and service requirements. We coordinate the agreed scope with your clinical team, equipment vendors and relevant specialists before execution.
What we can help with
- 01ICU Layout Planning
- 02Medical Gas Integration
- 03Electrical Planning
- 04Equipment Coordination
- 05Interior Execution
A CLOSER LOOK
Planning meets
execution.
Planning begins with your facility’s clinical brief, bed or room layout, equipment schedules and service requirements. We coordinate the agreed scope with your clinical team, equipment vendors and relevant specialists before execution.
The applicable technical specifications, testing requirements and acceptance criteria should be confirmed in the project scope. Commissioning records and specialist approvals are coordinated as required for the contracted work.
Explore related mediaICU Layout & Infrastructure Concept
CRITICAL CARE / SUPPORT SPACES
Keep observation and circulation connected.
The nursing zone is considered alongside bed spaces, staff movement and access to patient rooms. This concept illustrates a support area for discussing the spatial relationships within a critical-care brief.
ICU Nursing & Observation Zone Concept
BEFORE WE BEGIN
Your questions,
considered.
Start with a conversation about your space and its requirements.
What is included in your icu infrastructure service?
The scope can include icu layout planning, medical gas integration, electrical planning, equipment coordination and interior execution. We confirm the exact deliverables after reviewing your requirements.
Can this be part of a complete turnkey project?
Yes. This service can be coordinated with our architecture, construction, interior and building services scope. Share the full requirement so interfaces between trades can be planned together.
How do I get a cost estimate and timeline?
Send your project location, approximate area, drawings if available and preferred timeline. Costs and scheduling depend on site conditions, specifications, quantities and the agreed scope; they are discussed after review.
Keep your project connected.
All services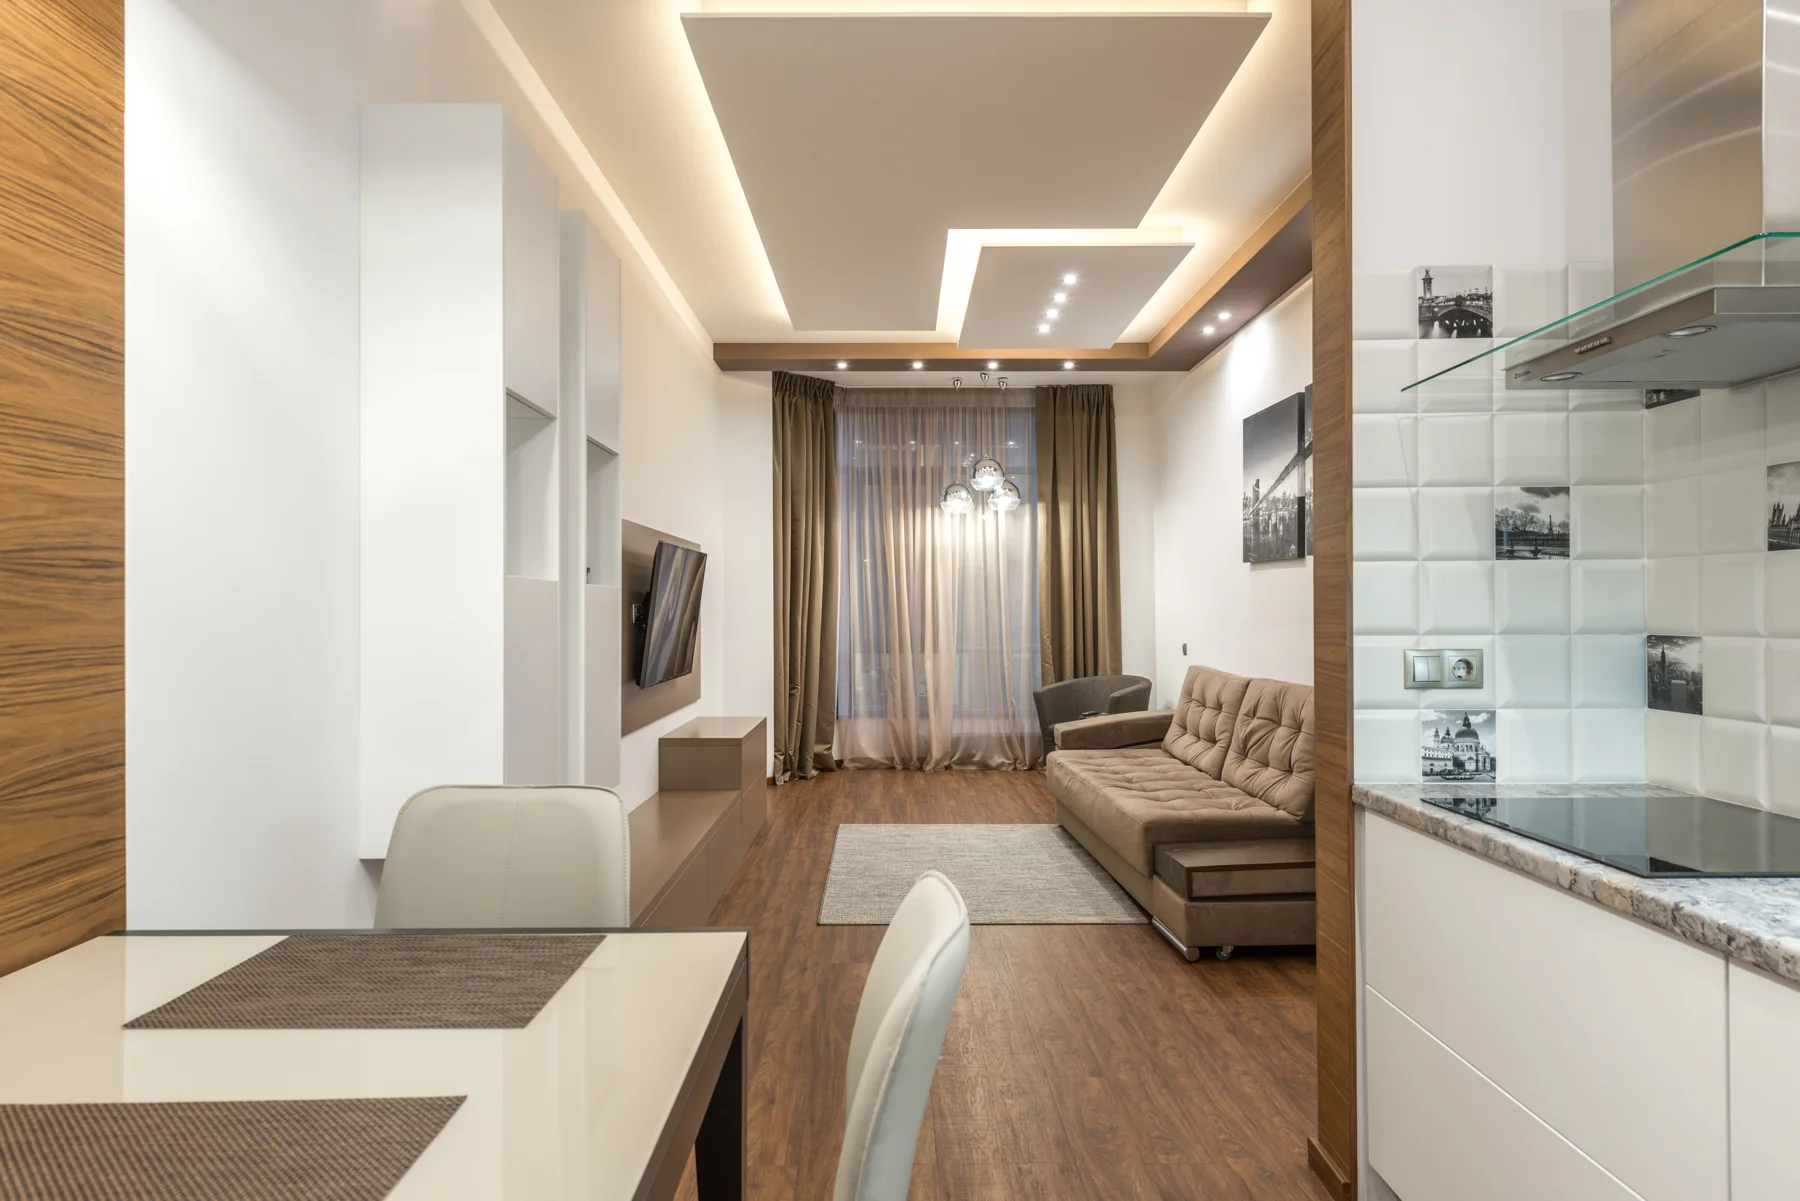
False Ceiling Solutions
A well-designed ceiling brings proportion, lighting and services together. Explore gypsum, POP, grid and decorative ceiling solutions for homes, workplaces and commercial interiors in Nagpur.
Explore service10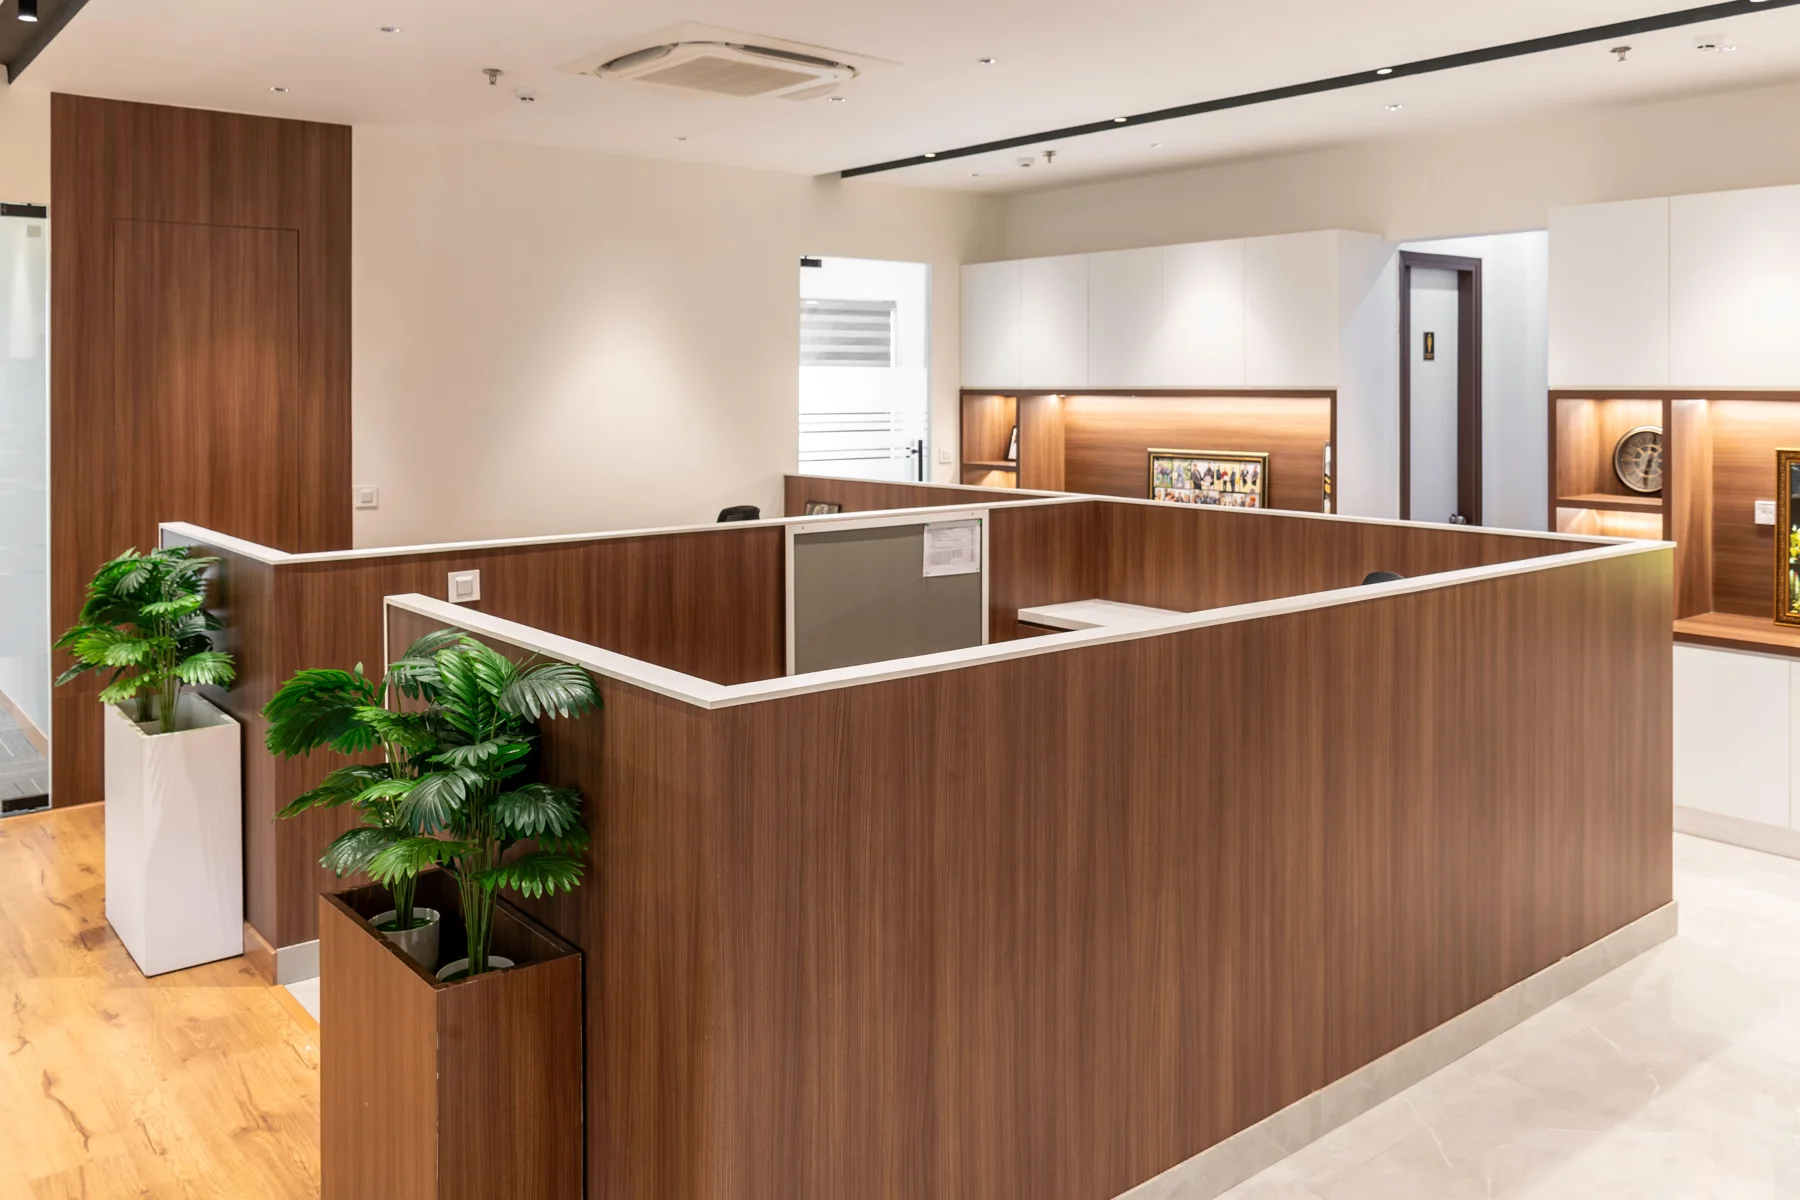
Partition & Wall Solutions
Create privacy, guide movement and introduce texture with partition and wall solutions. We coordinate material selection, dimensions and installation with your interior layout and lighting.
Explore service11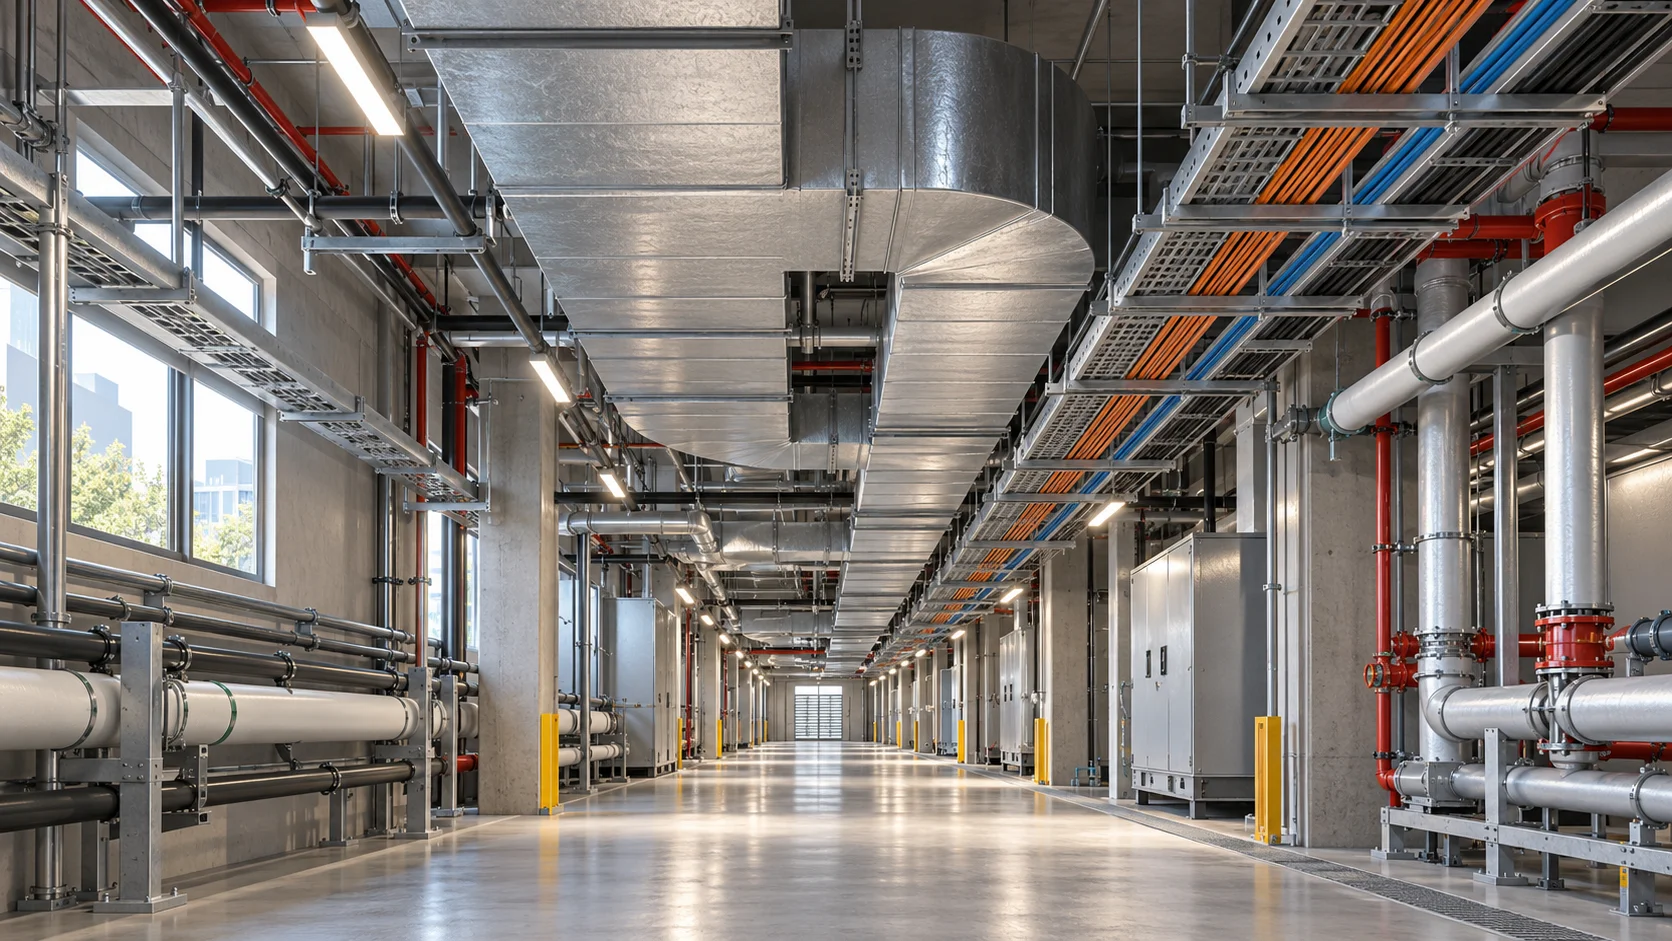
Electrical & MEP Services
Electrical, mechanical and plumbing services need to be planned together. We coordinate building services with structure and interiors to support practical installation, access and ongoing use.
Explore service