
HEALTHCARE / INDUSTRY SOLUTIONS
Built around people. Planned for care.
Connect hospital interiors and specialist infrastructure through coordinated planning with your clinical and operational teams.
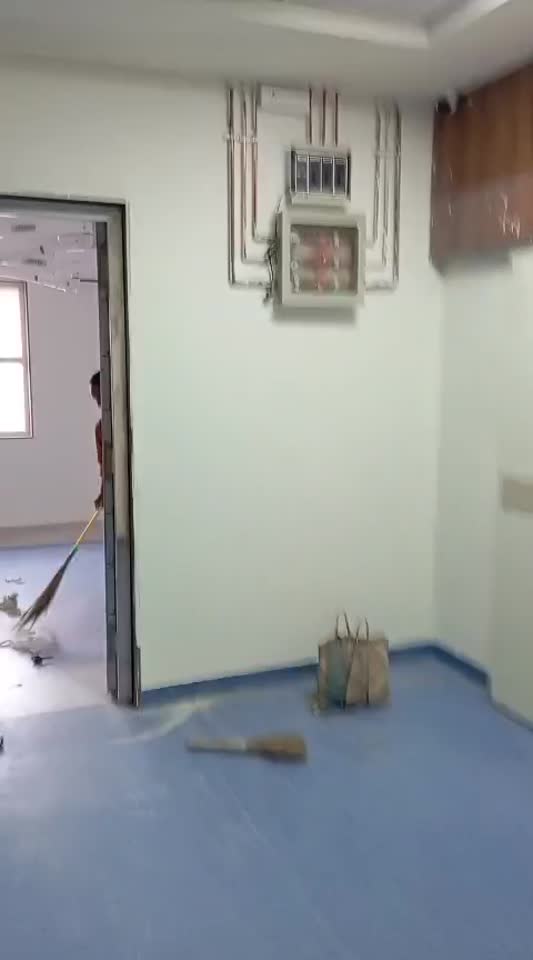
BUILT AROUND YOUR REQUIREMENTS
Healthcare spaces.
Connected expertise.
Connect hospital interiors and specialist infrastructure through coordinated planning with your clinical and operational teams.
Begin with your site, the people who will use the space and the practical demands of daily operations. We bring the relevant planning, construction, interior and service disciplines together around that brief.
Share your location, approximate area and preferred scope. Our team can discuss a standalone service or a coordinated turnkey solution.
Solutions for your space.
All services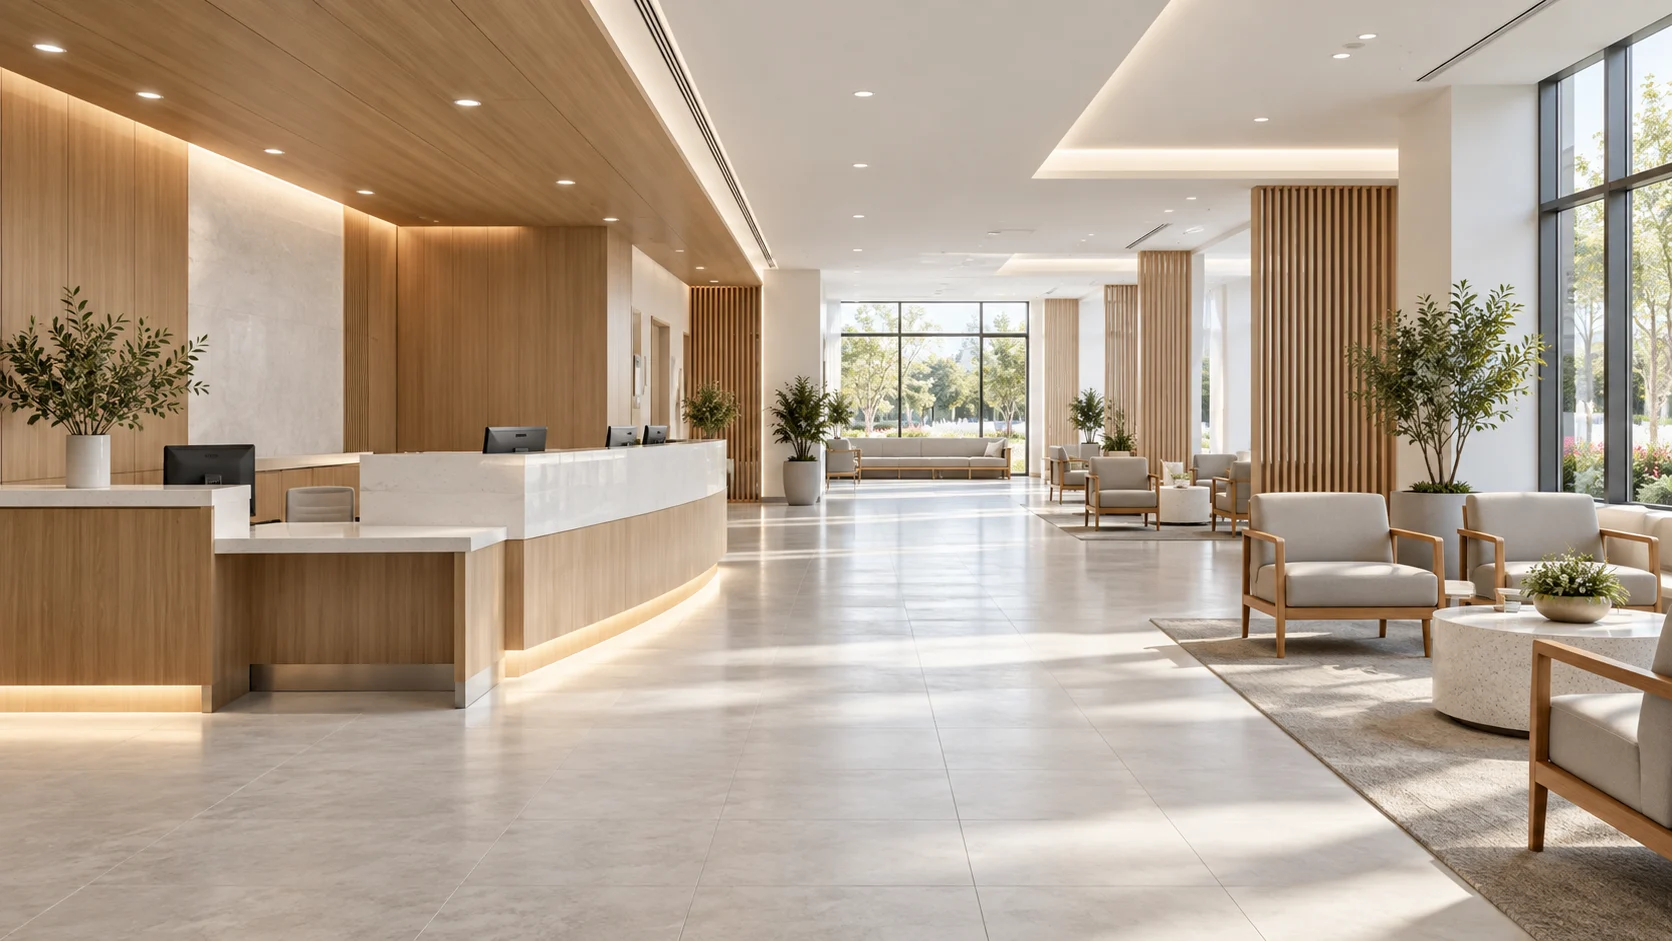
Hospital Interior Design
Healthcare interiors need clear circulation, practical finishes and a considered balance of patient comfort and staff workflow. We plan and execute hospital interiors around the way your facility operates.
Explore service05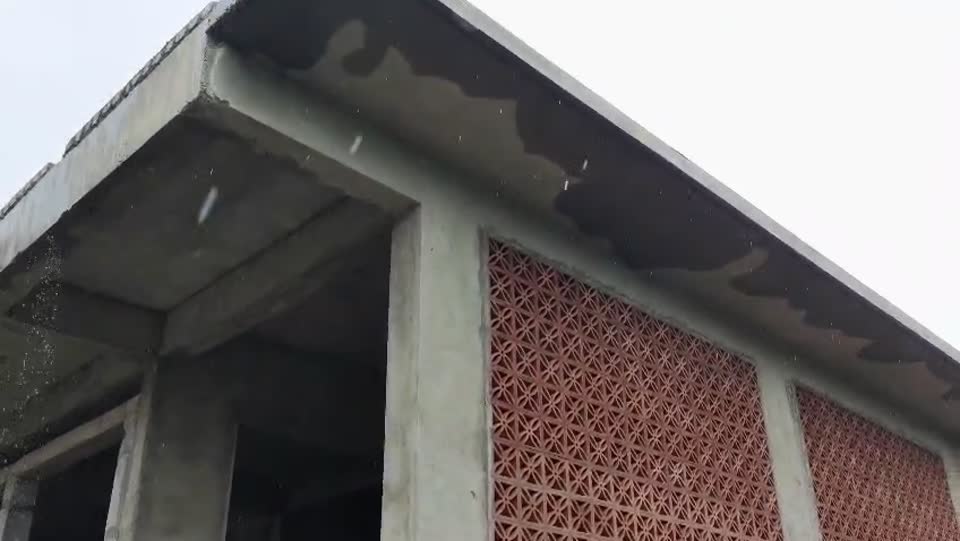
Healthcare Engineering
Hospital infrastructure brings many technical systems into one environment. Our healthcare engineering scope connects infrastructure planning, building services and interior execution with the requirements of your clinical team.
Explore service06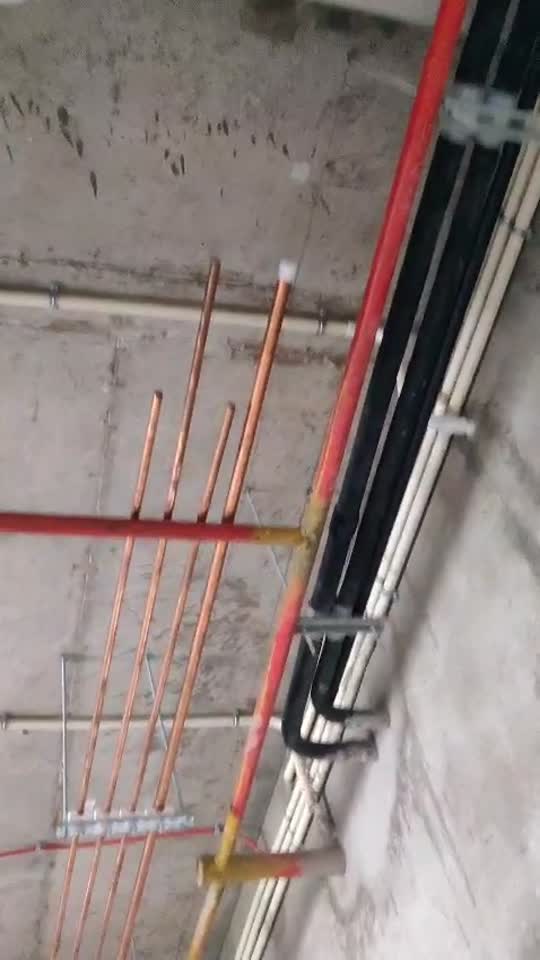
Medical Gas Pipeline System
We provide medical gas pipeline planning, installation and integration for hospitals and healthcare facilities. System requirements, routing and handover are coordinated with the hospital team and relevant specialists.
Explore service07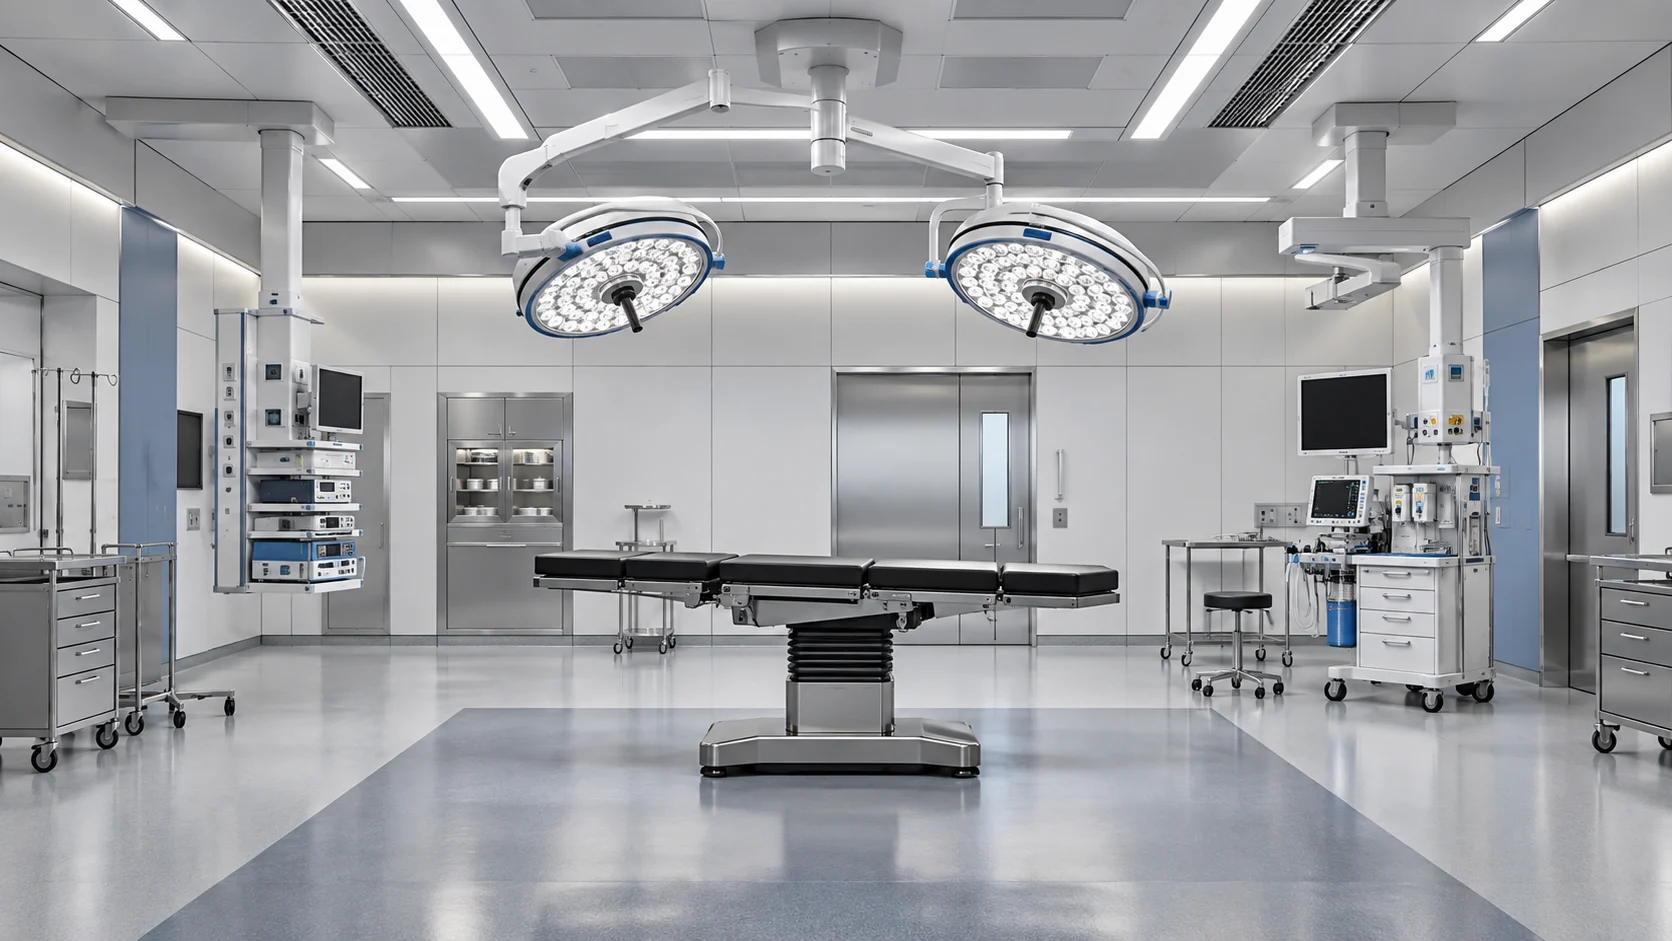
Modular Operation Theatre
We bring together modular operation theatre planning, interior systems and services coordination. Each OT scope starts with the facility layout, equipment requirements and clinical workflow.
Explore service08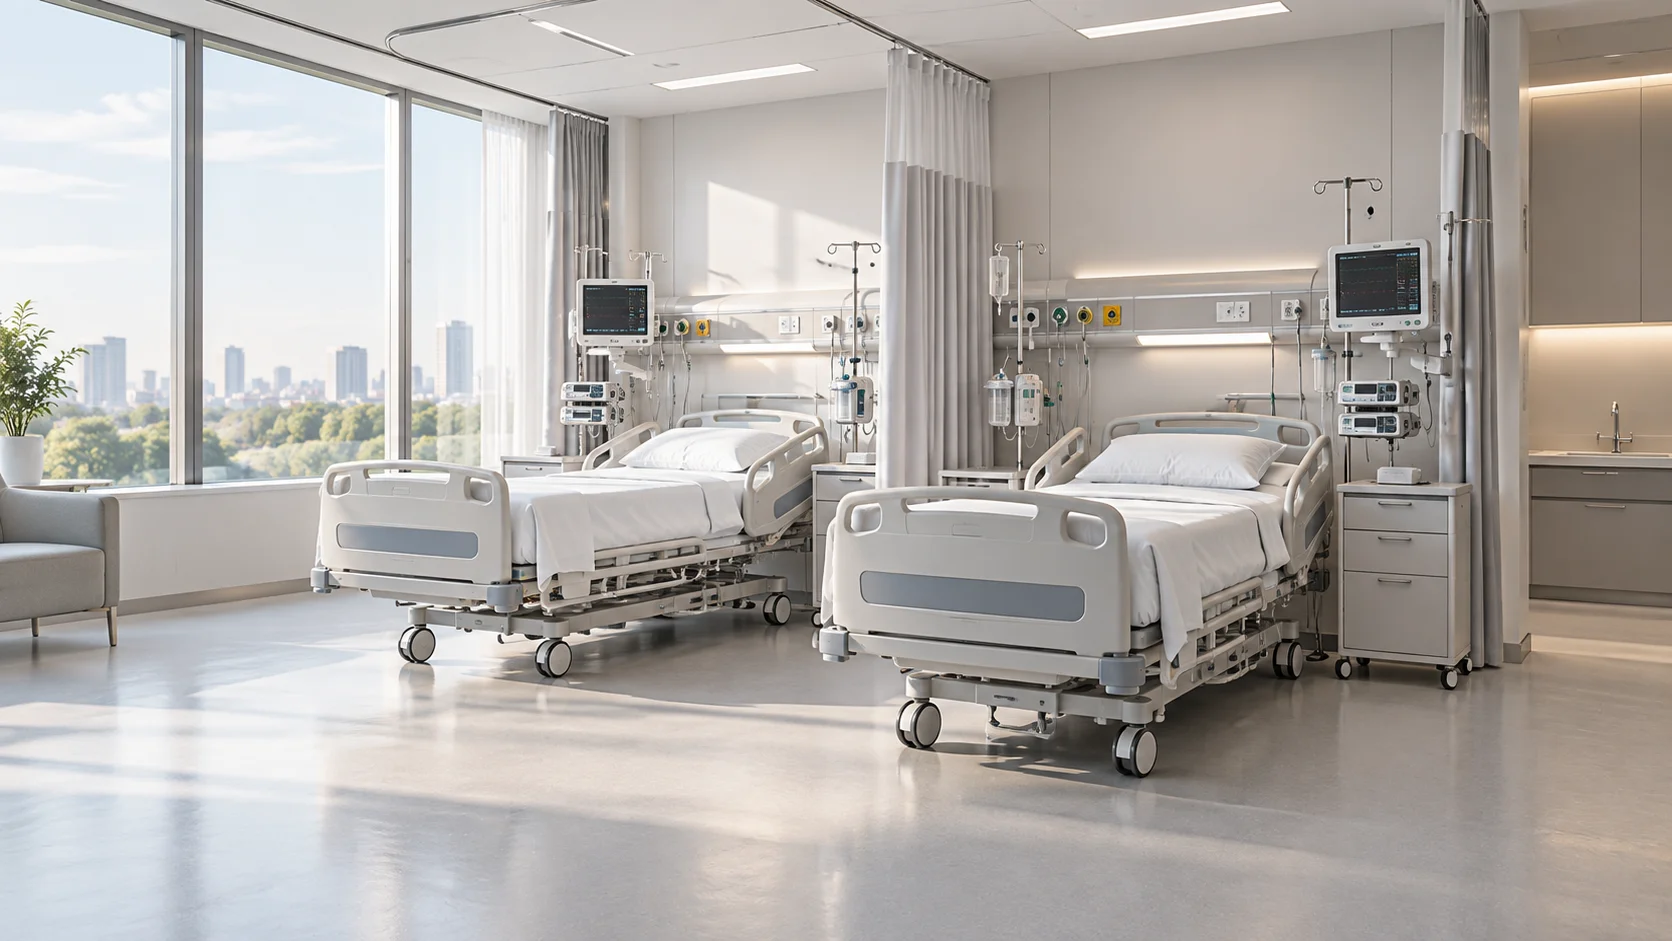
ICU Infrastructure
An ICU requires considered bed layouts, equipment access and coordinated technical services. We help plan and execute critical care infrastructure around patient movement, staff access and operational requirements.
Explore service11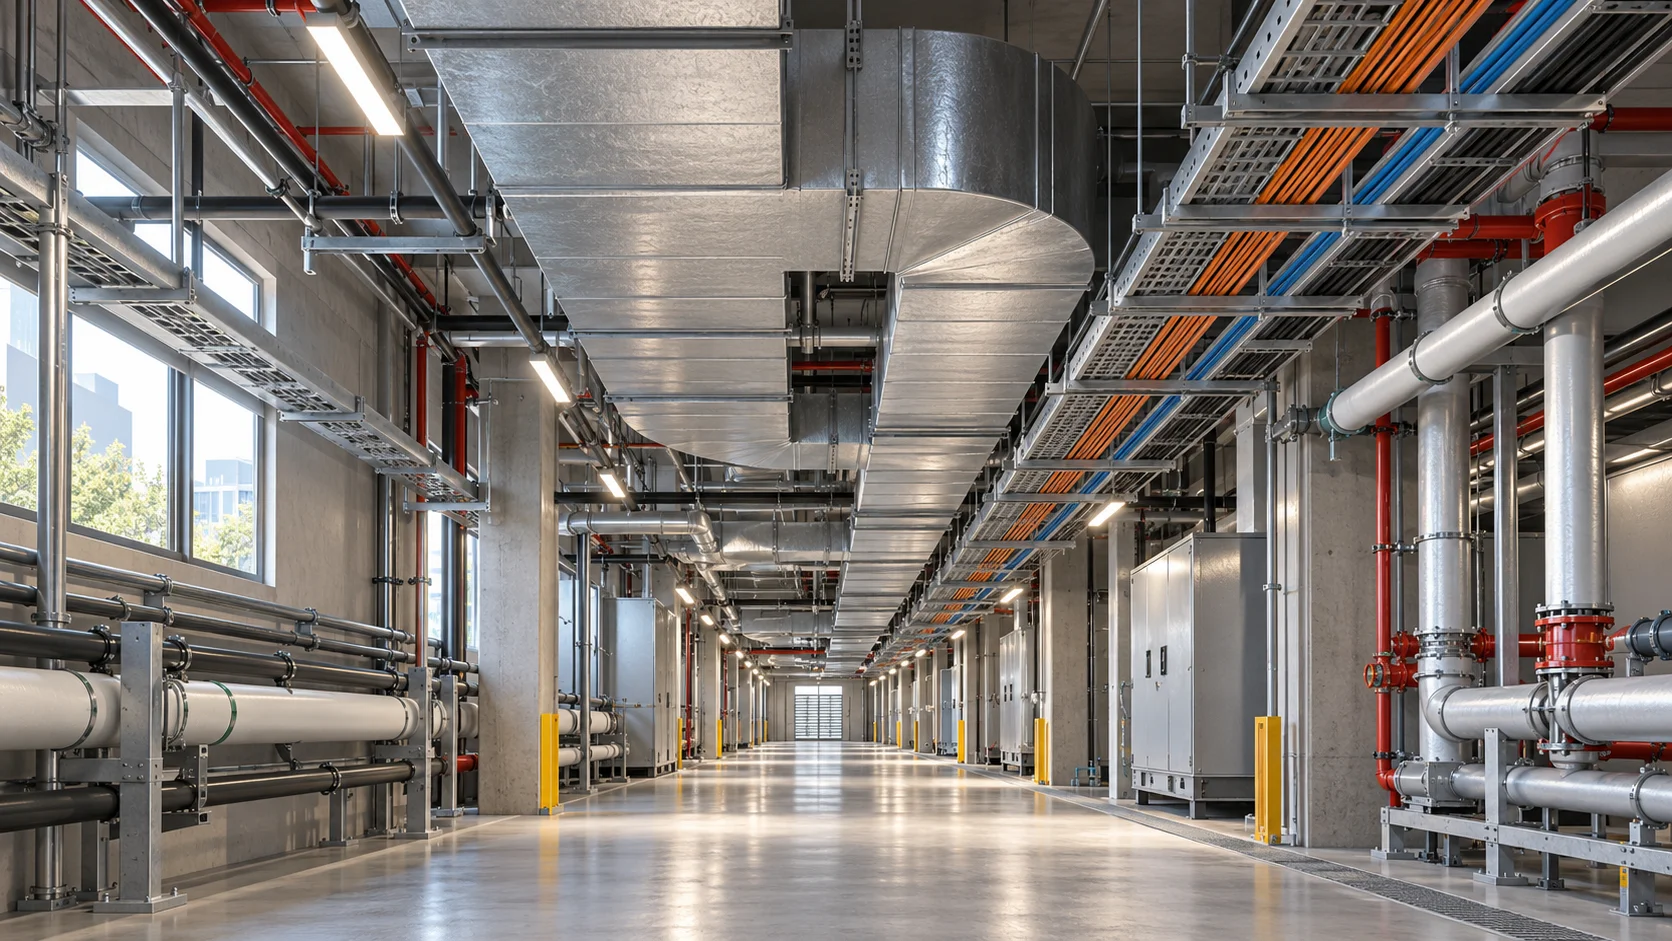
Electrical & MEP Services
Electrical, mechanical and plumbing services need to be planned together. We coordinate building services with structure and interiors to support practical installation, access and ongoing use.
Explore serviceSPECIALIST INFRASTRUCTURE
Careful coordination.
From room to system.
Hospital interiors, medical gas pipelines, modular operation theatres and ICU infrastructure form part of a connected healthcare environment. We coordinate the agreed scope with your clinical team and technical specialists.
PATIENT & CLINICAL ENVIRONMENTS
A connected journey through the facility.
Reception, critical care and operation theatre spaces have different needs. These labelled concepts help frame the planning conversation around each part of a healthcare facility.
Hospital Reception & Waiting Area Concept
ICU Layout & Infrastructure Concept
Modular Operation Theatre Concept
HEALTHCARE / SITE FILMS
From the interior to the infrastructure.
Explore the hospital interior and medical gas installation collection alongside your facility requirements. Room planning and technical coordination are developed together.