
CORPORATE / INDUSTRY SOLUTIONS
Better places to do your best work.
Balance collaboration, focus and circulation with considered workplace planning, office interiors and integrated building services.
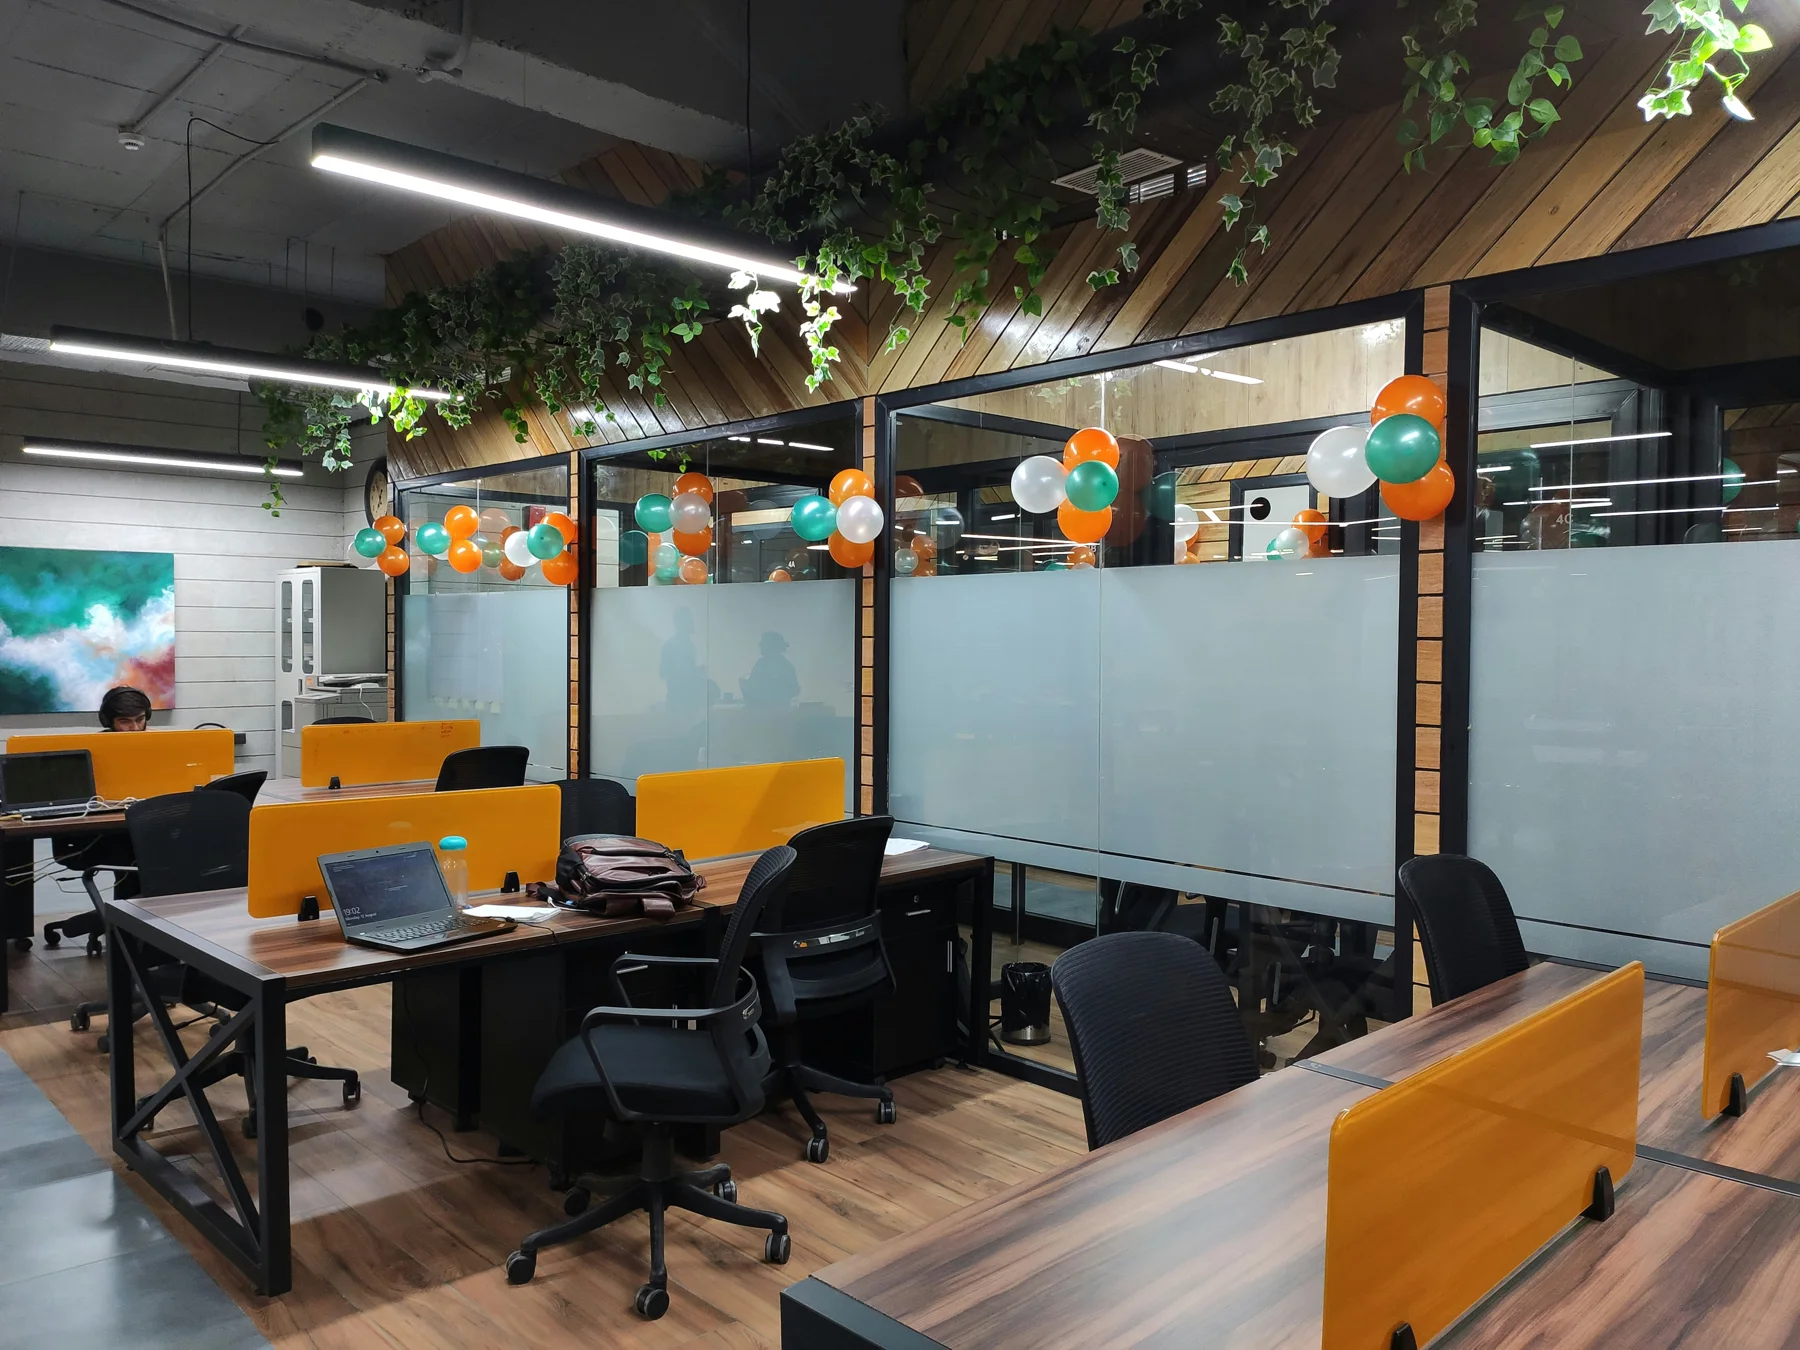
BUILT AROUND YOUR REQUIREMENTS
Corporate spaces.
Connected expertise.
Balance collaboration, focus and circulation with considered workplace planning, office interiors and integrated building services.
Begin with your site, the people who will use the space and the practical demands of daily operations. We bring the relevant planning, construction, interior and service disciplines together around that brief.
Share your location, approximate area and preferred scope. Our team can discuss a standalone service or a coordinated turnkey solution.
Solutions for your space.
All services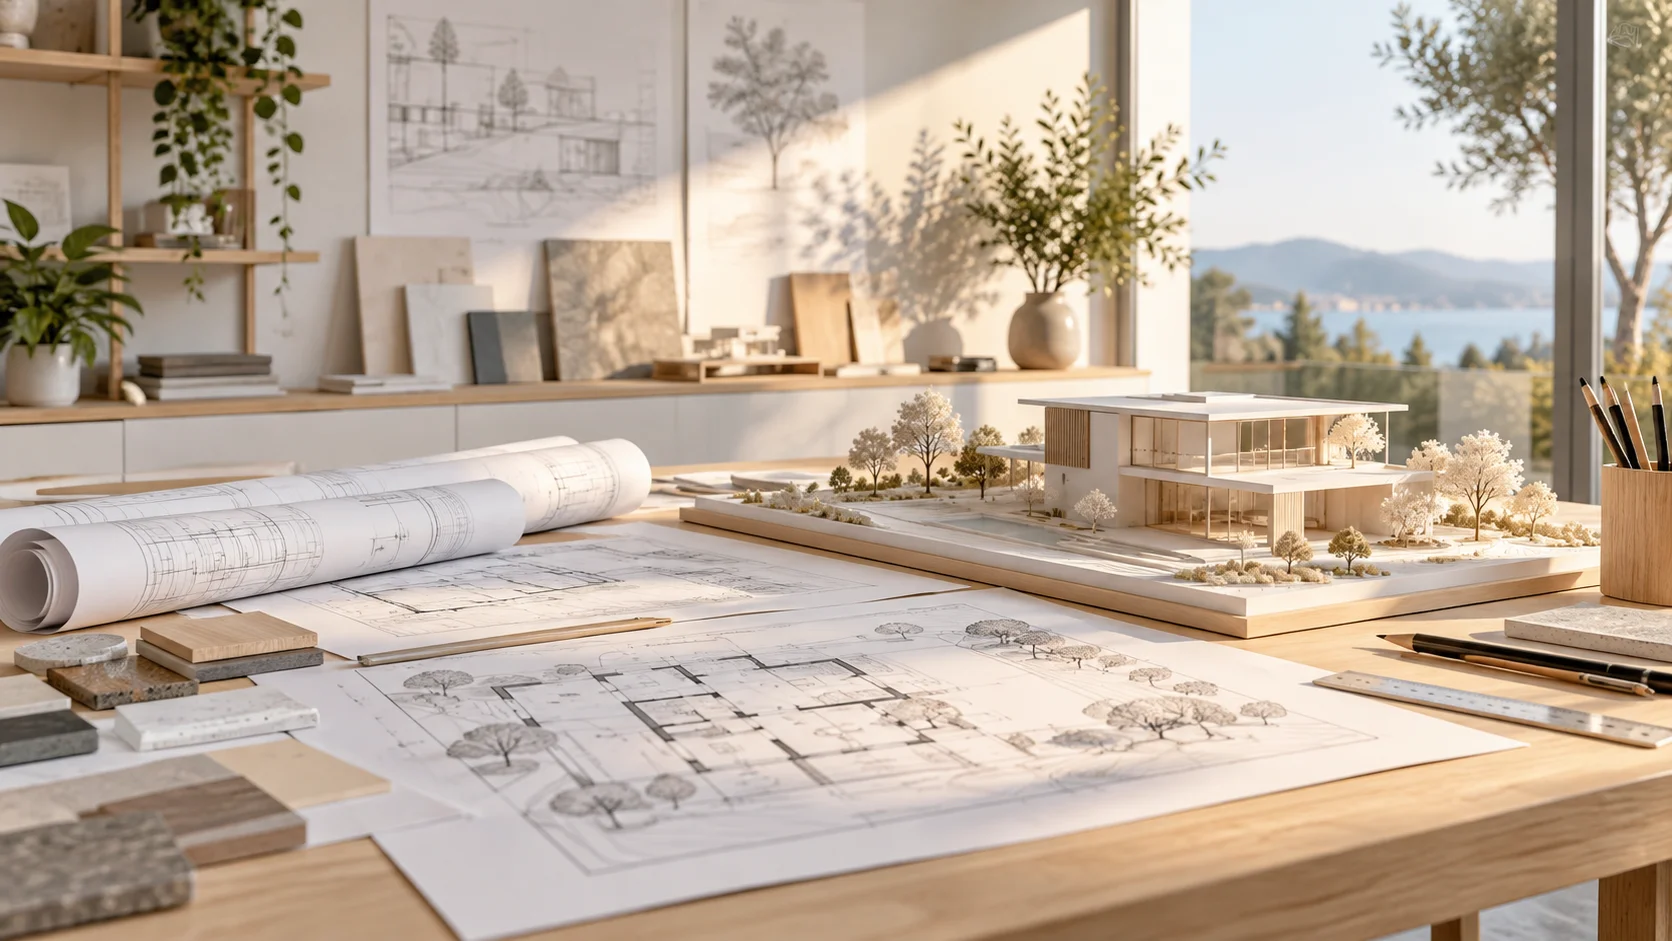
Architecture & Planning
Thoughtful architecture connects the way a building looks with the way it works. We develop practical layouts, building designs and coordinated drawings around your site, priorities and budget.
Explore service03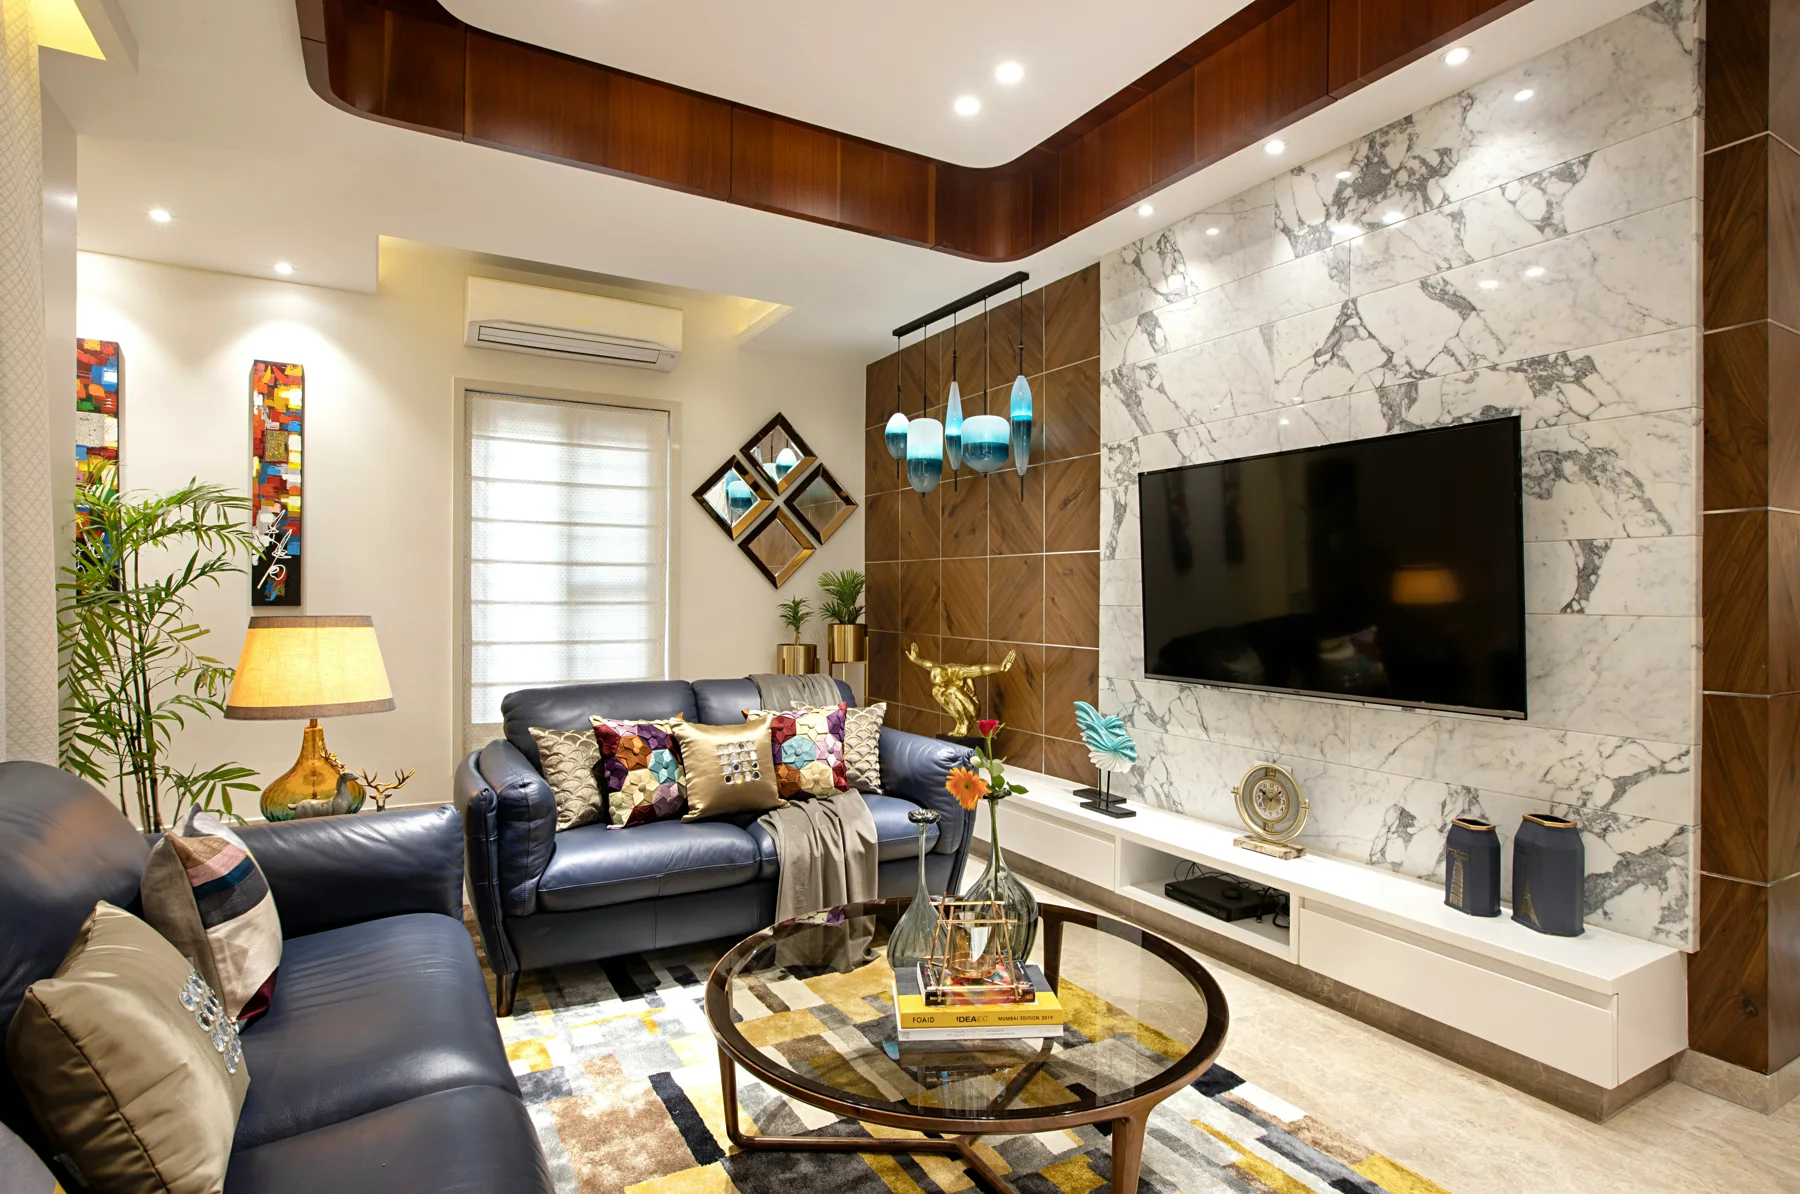
Interior Design
A beautiful interior should feel effortless to use. We bring together space planning, materials, furniture, lighting and finishing for homes, offices and commercial spaces.
Explore service10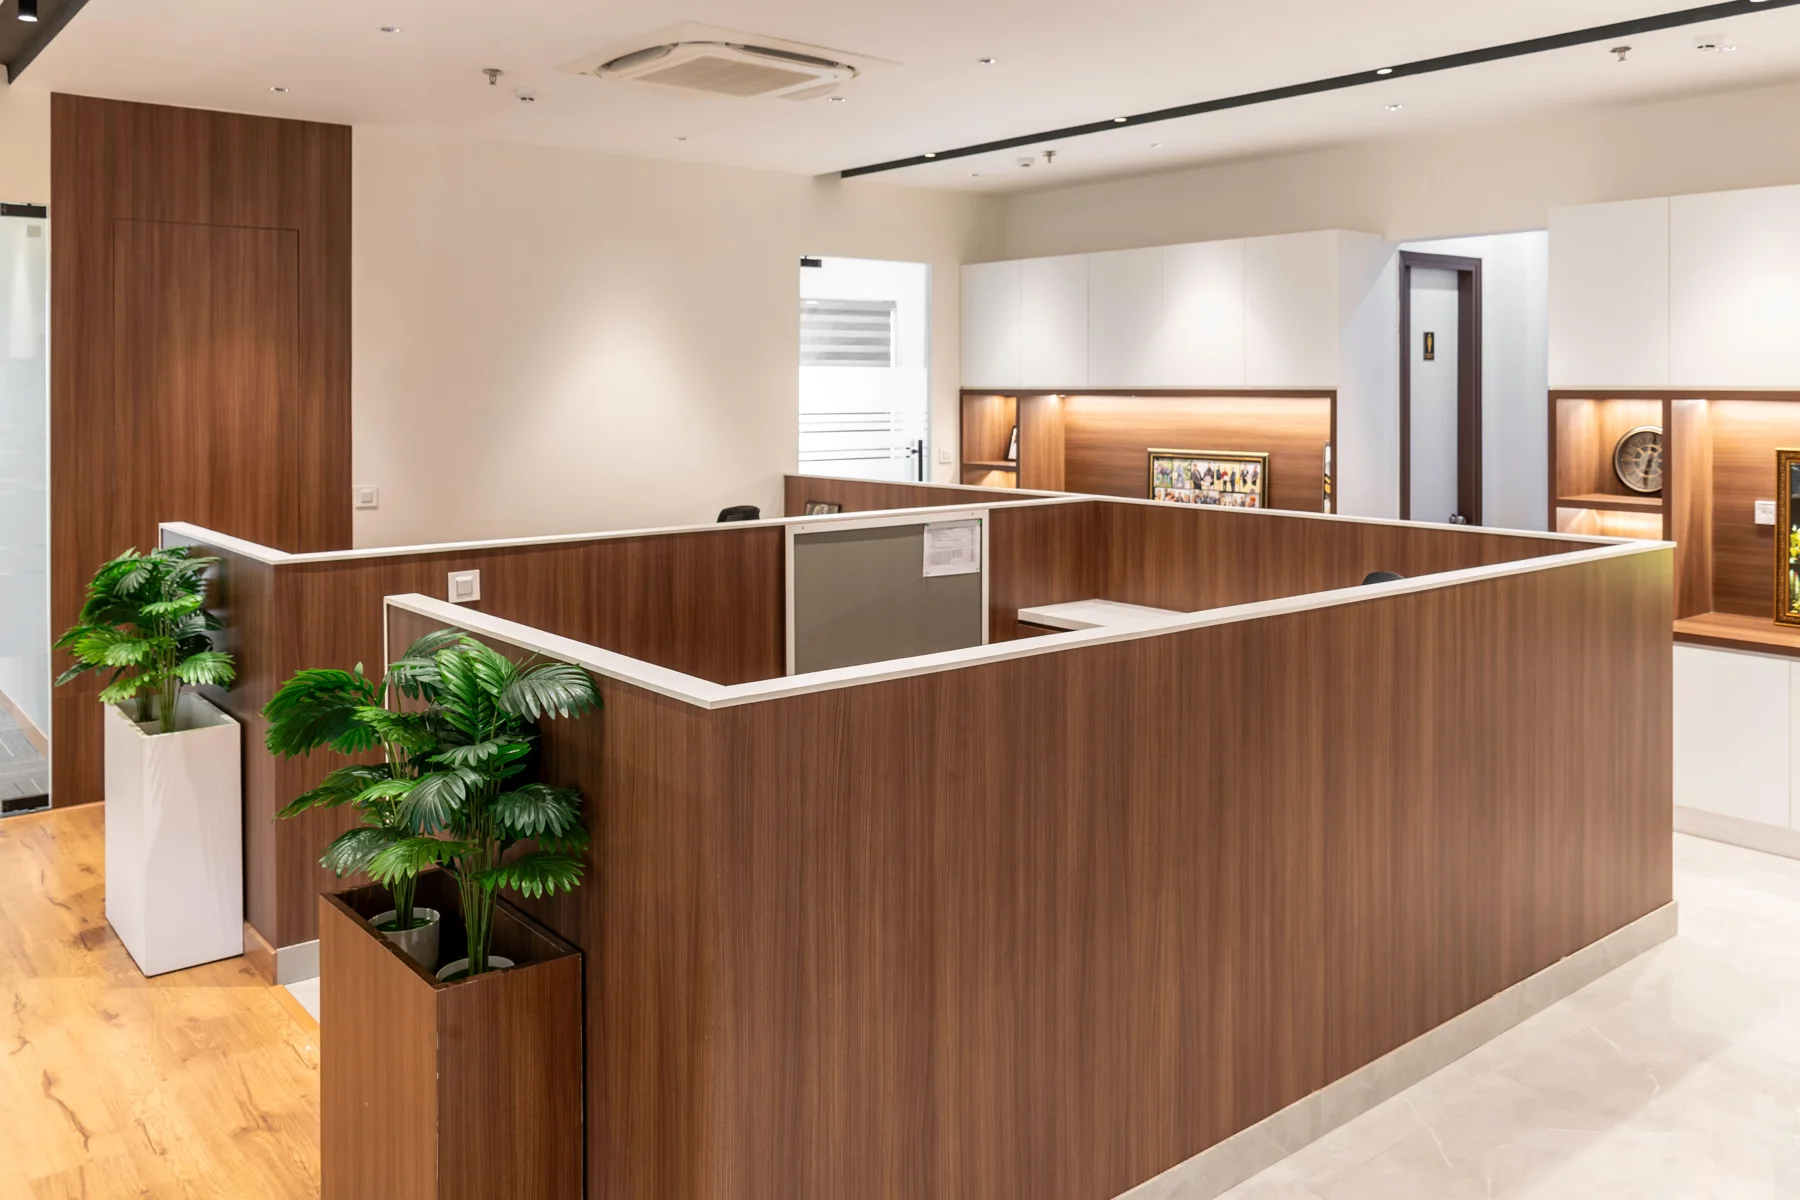
Partition & Wall Solutions
Create privacy, guide movement and introduce texture with partition and wall solutions. We coordinate material selection, dimensions and installation with your interior layout and lighting.
Explore service11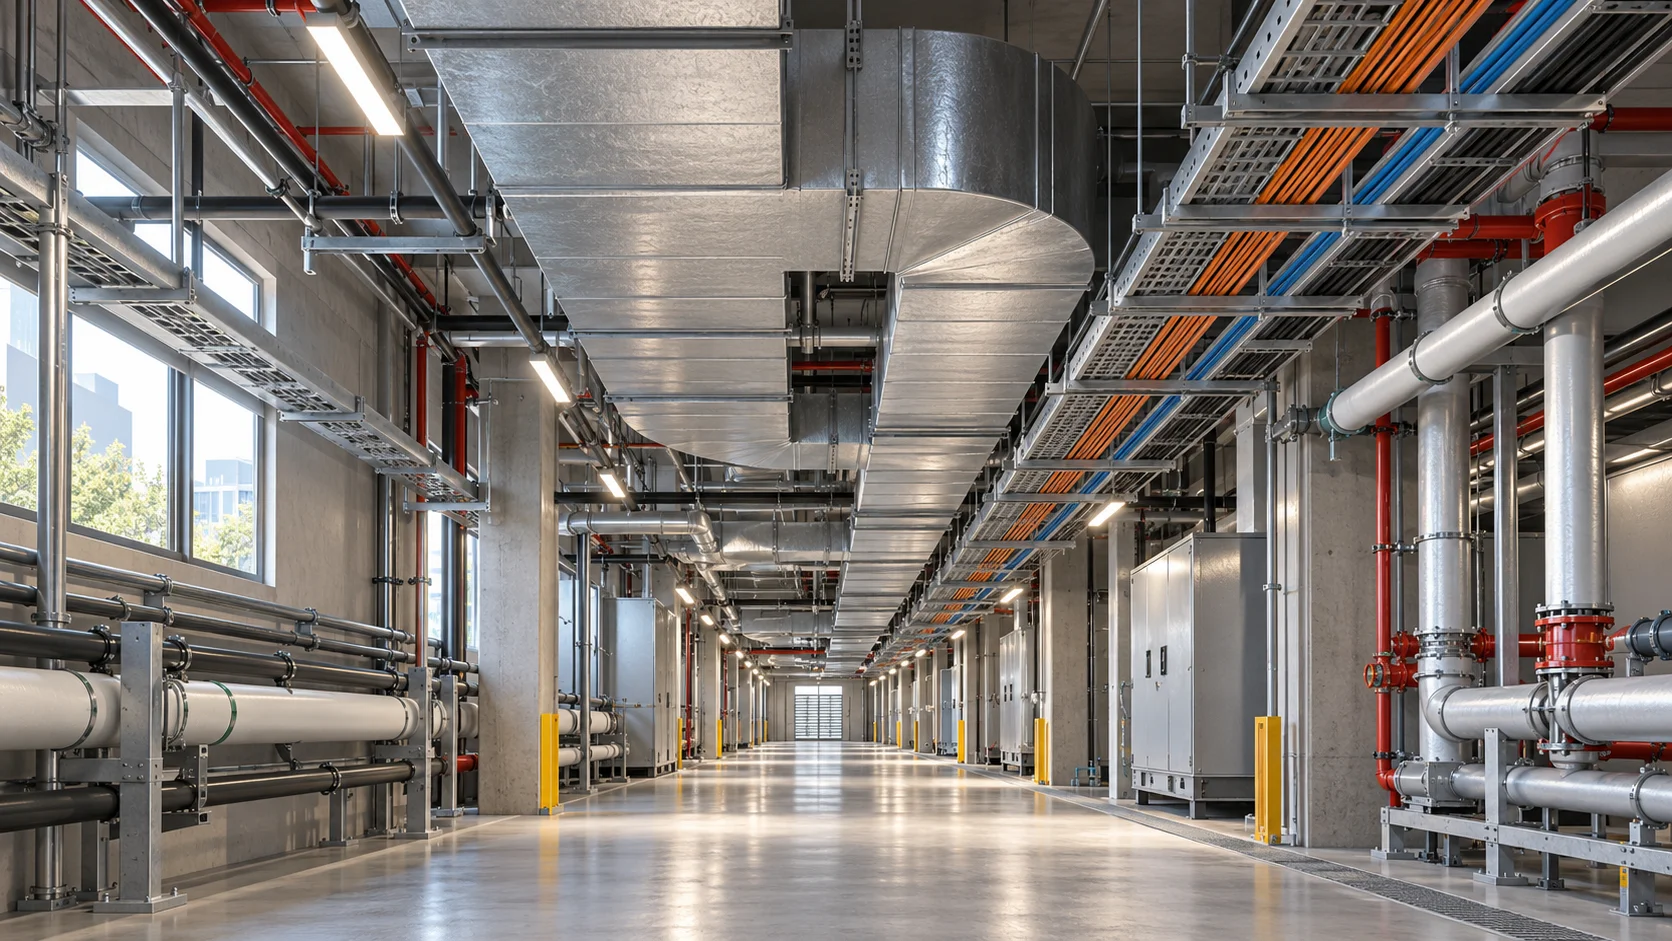
Electrical & MEP Services
Electrical, mechanical and plumbing services need to be planned together. We coordinate building services with structure and interiors to support practical installation, access and ongoing use.
Explore service12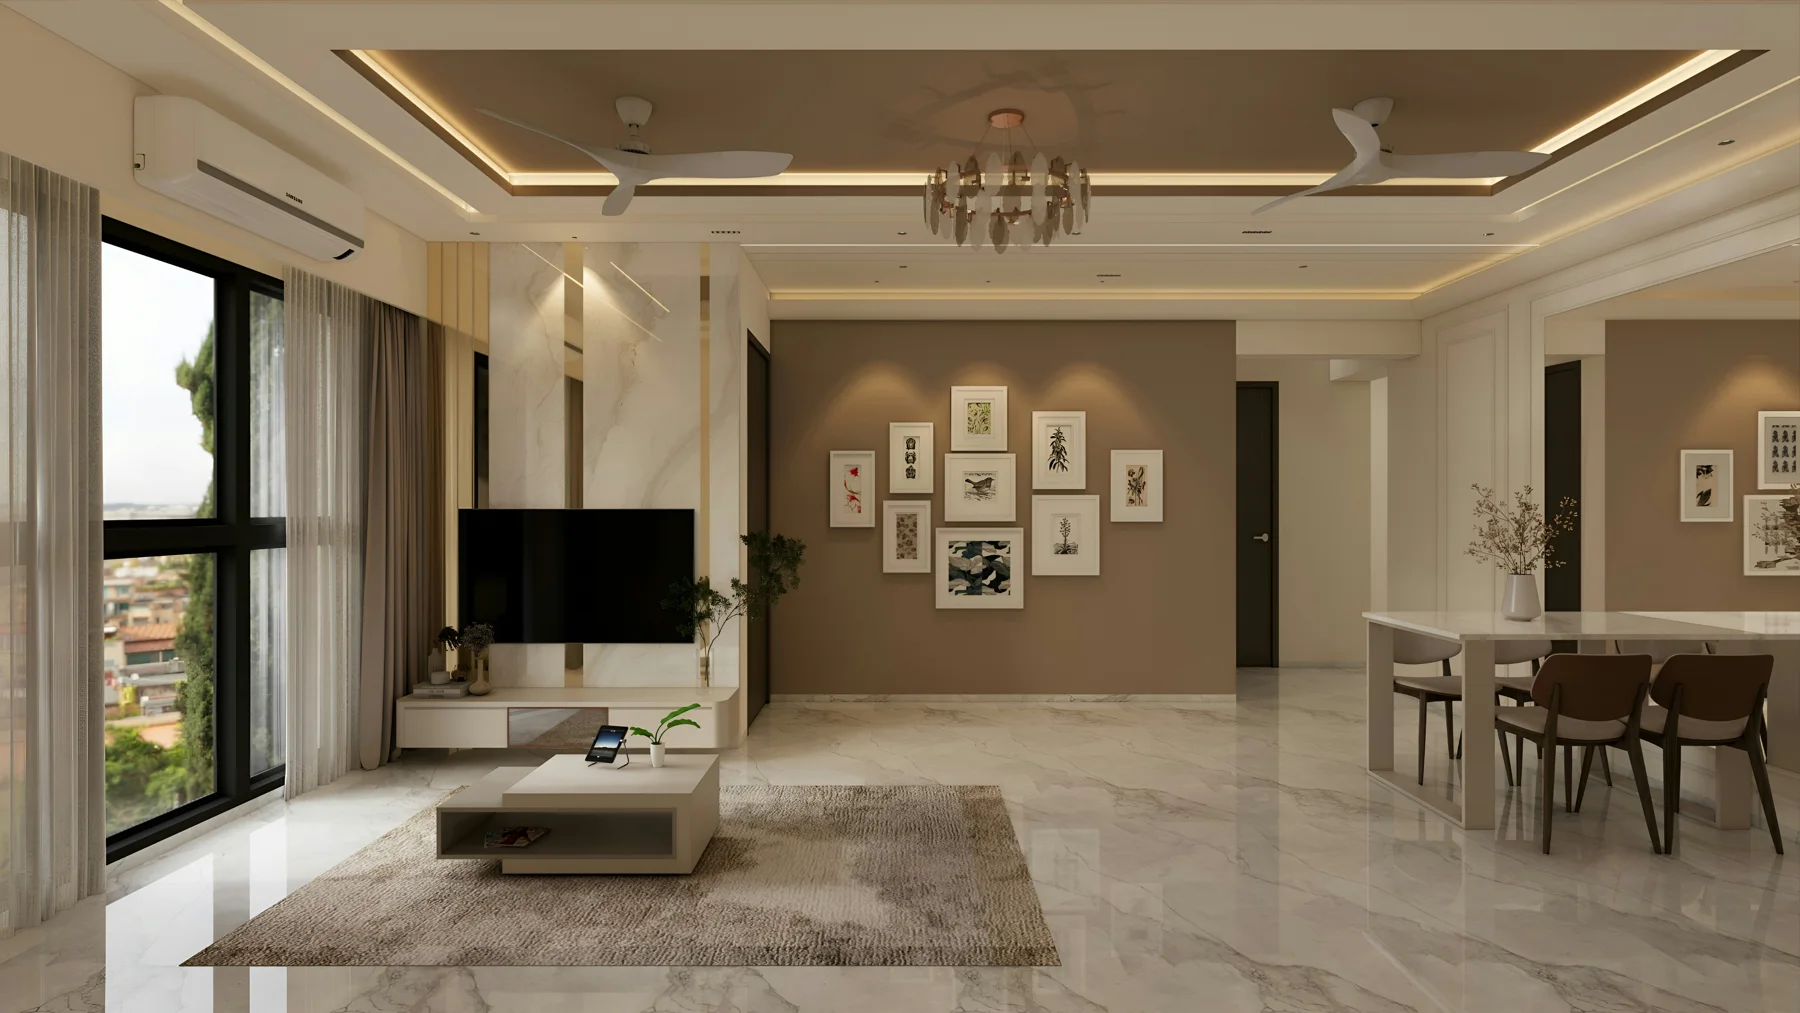
Turnkey Projects
From the first conversation to final finishing, our turnkey approach connects design, construction and interiors. Bring your requirements to one team and develop a coordinated path to handover.
Explore serviceWORKPLACE & COMMERCIAL DETAILS
A practical setting for your business.
Workstations, shared areas, partitions and ceiling details shape the everyday experience of a commercial interior. Explore these connected elements before finalising your brief.
Commercial Ceiling Design
Commercial Ceiling Design
Office Interior Design
Office Interior Design
Office Interior Design
MATERIALS & COORDINATION
Finish choices belong in the planning conversation.
Bring finishes, lighting and building services into the same discussion. A material study and a service-corridor concept illustrate two parts of that process.